
Some of the best moments in seeing a home realized happen outside it — on a terrace, under a pergola, at the edge of a pool, when you can be in one space experiencing another. That only works when the architecture and the landscape are considered together, from the start, not an afterthought at the end of the project. Across the six projects below, the “space between” takes a different form each time; a courtyard, an entry, a patio or a pool— but the discipline is the same: get the architecture and the landscape talking to each other early.
Back Bay Courtyard
Compact, Considered, Urban
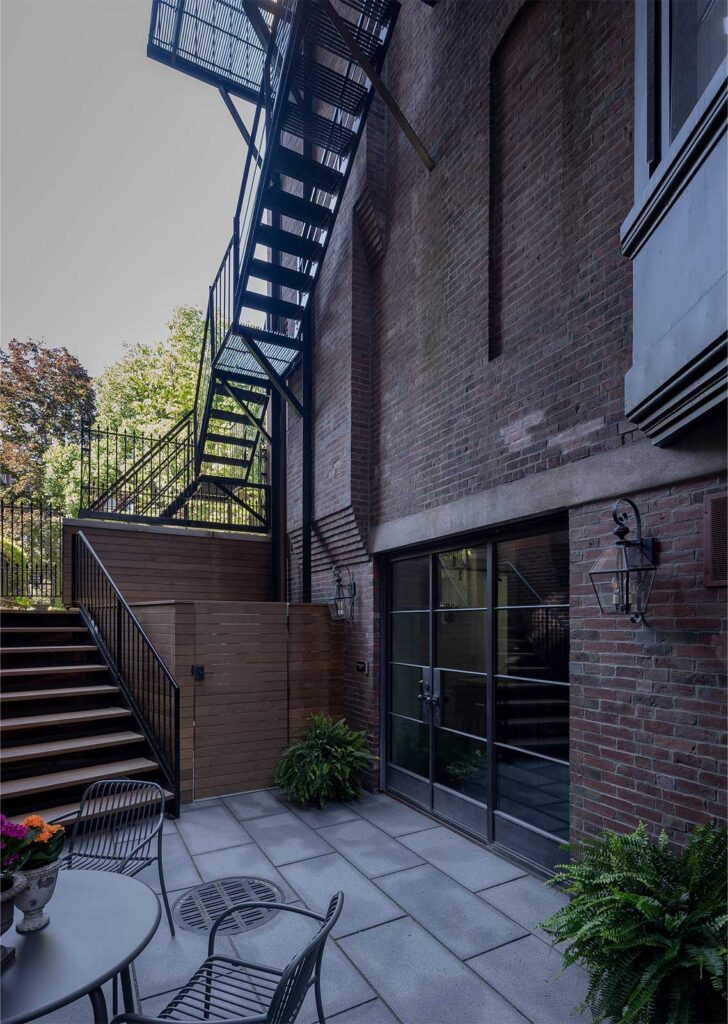
Not every outdoor space has room to sprawl. This courtyard sits adjacent to a historic brick townhouse, nestled between a fire escape and a garden wall, sized precisely for a bistro table and two chairs — and that scale was exactly the point. Every material choice carries more weight in tight urban conditions: the bluestone paving, the steel-and-glass doors, Ipe fencing, and the plantings tucked into the margins.
Back Bay courtyard
Shingle Style Transformation
New and Old, In Conversation
Shingle Style Transformation – Before
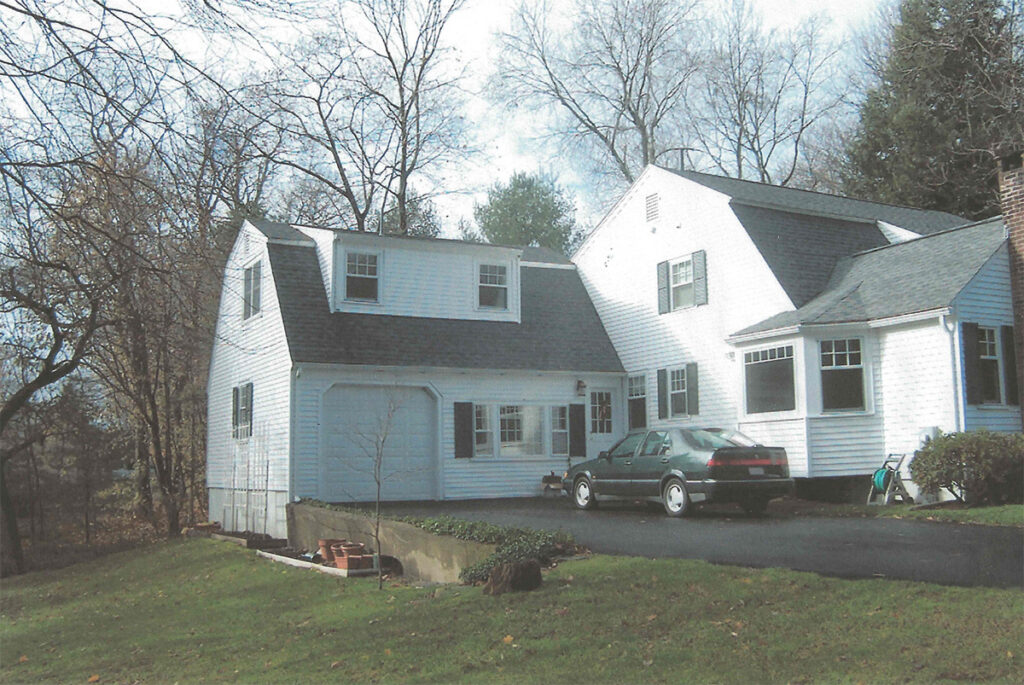
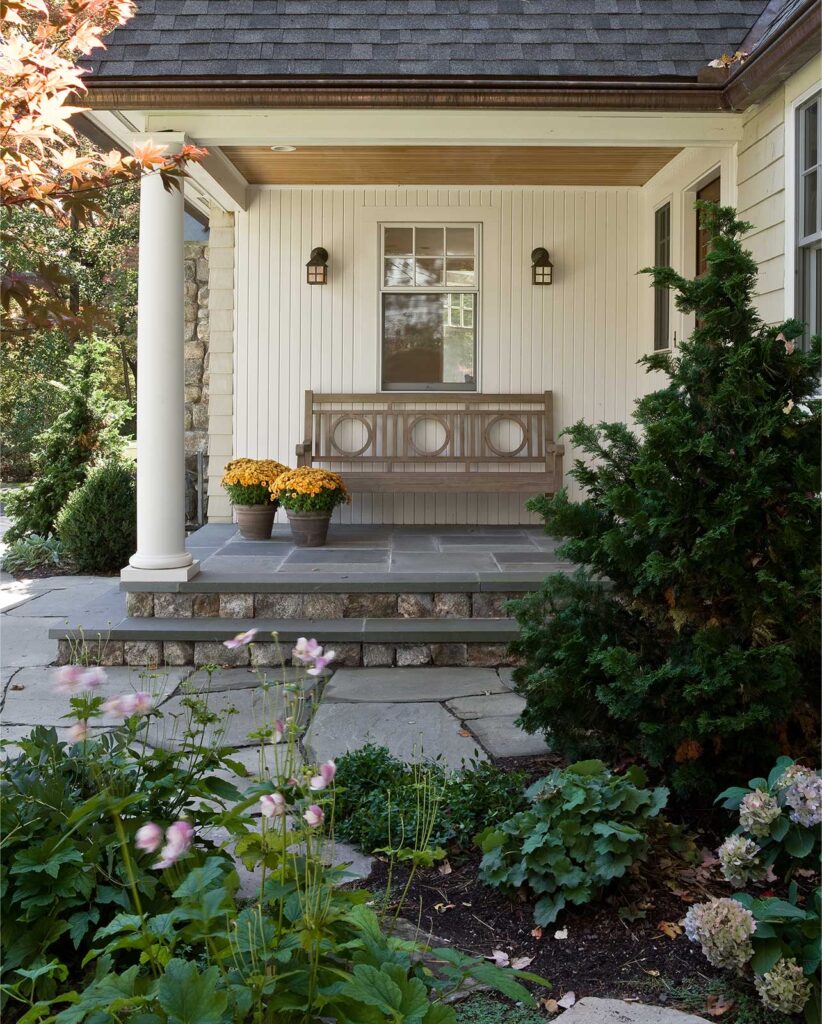
This whole-house renovation began as a modest 1950s Cape and emerged as a Craftsman-style shingle home. A second-floor addition, tucked into a gambrel style roofline, made room below for something the original house never had: a covered entry porch. In New England, that’s not a minor amenity. A covered entry gives you somewhere to stand while you fumble for keys in the rain, shake off snow before stepping inside, or let a wet dog dry off before crossing the threshold. It’s also one of the most important ways a house “marks” its entry — signaling, before a visitor ever reaches the door, exactly where they’re meant to arrive.
Shingle Style Transformation – front entry -detail
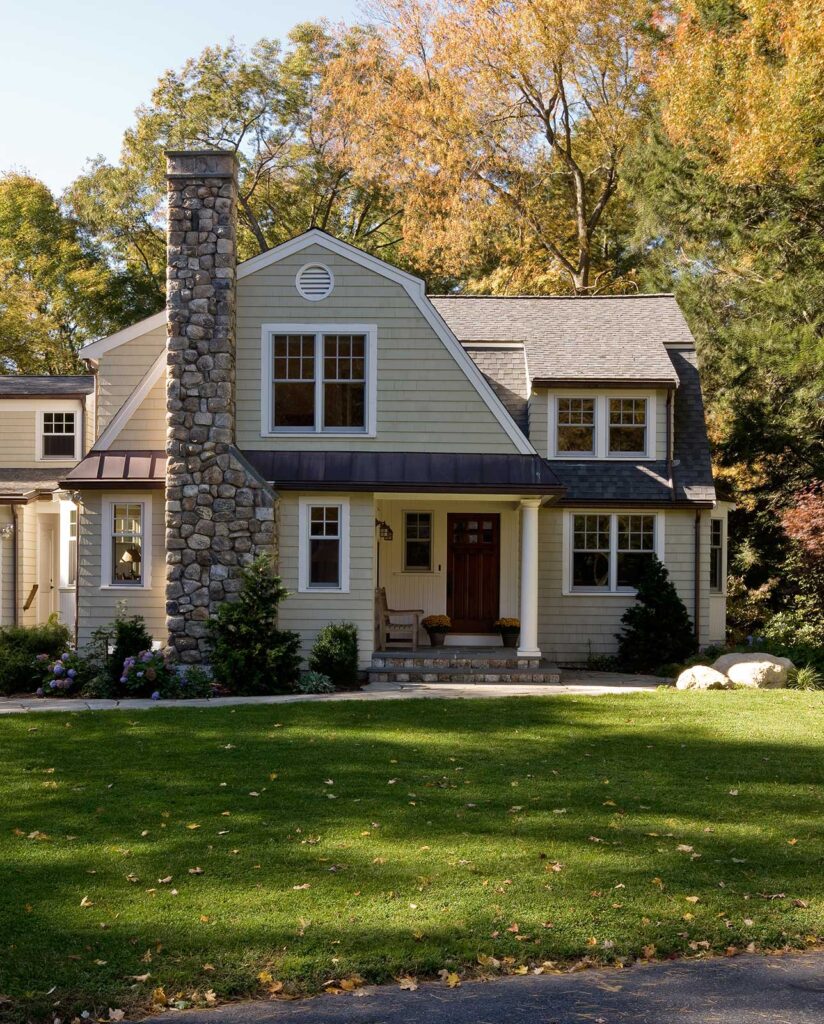
Shingle Style Transformation – front facade
New Construction — Charles River
A Pool as Landscape, Not Addition
This new 6,000 square-foot shingle-style house was designed to take full advantage of its backyard Charles River views. The massing was broken down into a series of smaller, related forms — true to shingle-style tradition — so the house reads as an elegant New England backdrop to the landscape rather than a single dominant volume competing with the view. The pool sits within that composition, shaped and sited to feel like part of the grounds rather than a built amenity layered on top of them.
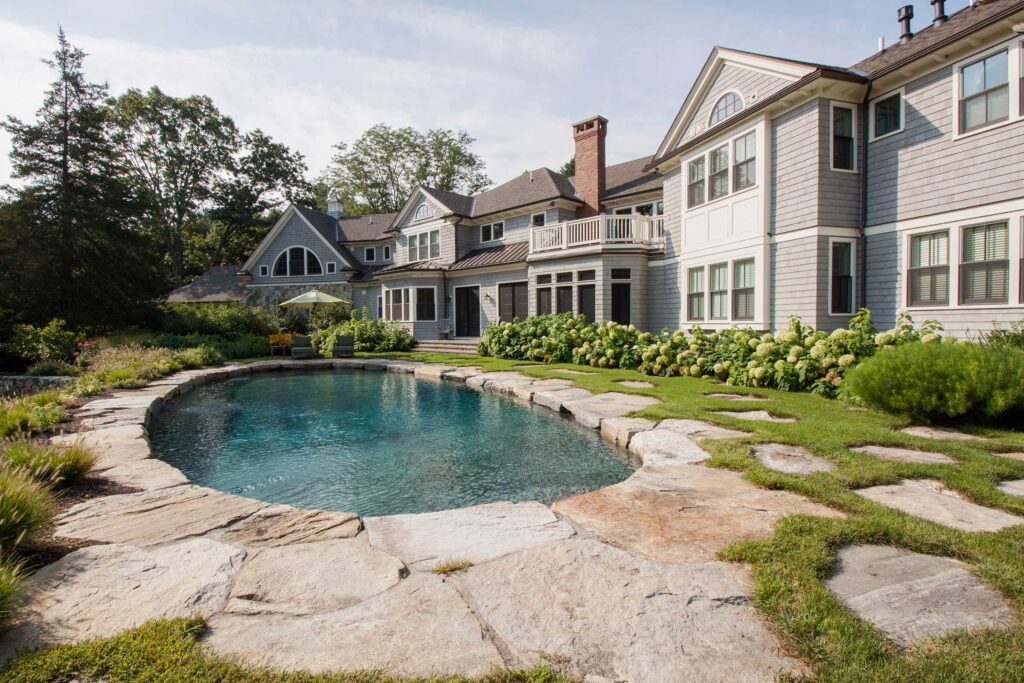
New construction – pool and rear facade
Suburban Splendor
A Harmonious Blend of Old and New
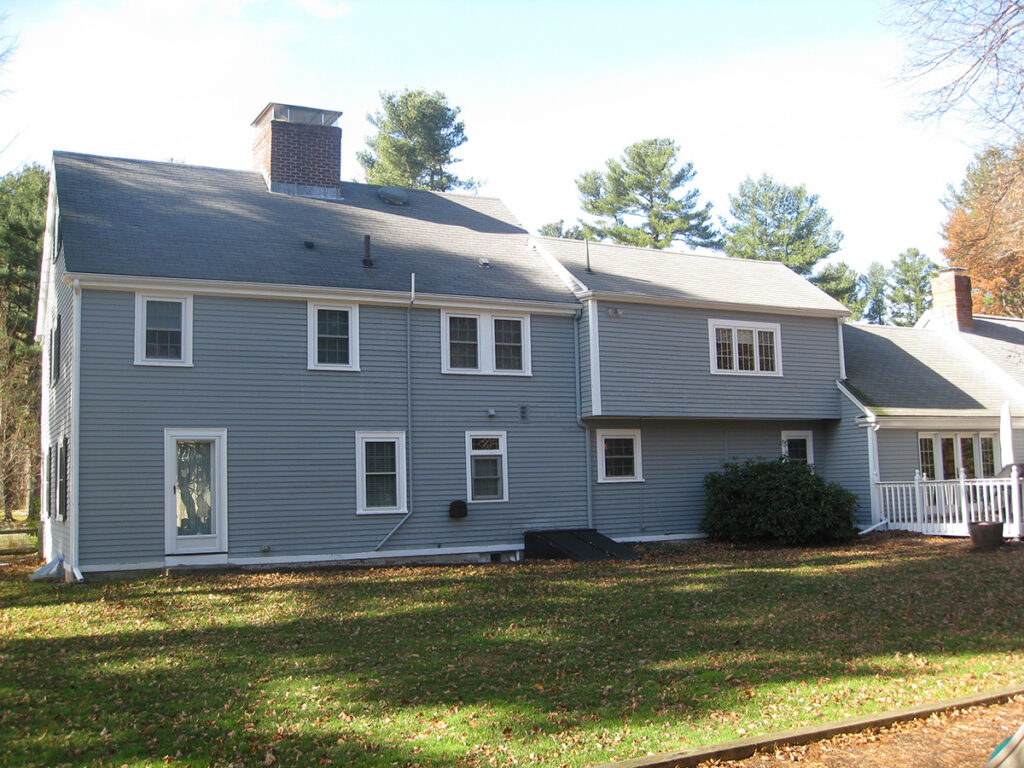
Suburban Splendor – Before
This renovation honors its Colonial roots while embracing contemporary living. Board and batten siding, traditional moldings, and brick accents nod to the original structure, while an open-concept kitchen, dining, and family room brings the home into how the family actually lives. Outdoor living was just as intentional: a covered terrace off the kitchen creates an easy, sheltered spot for grilling, and an outdoor fireplace — sited to share a chimney with the one inside — extends the home’s living space into every season rather than just summer. A four-season sunroom and new primary suite deepen the connection to the lush surroundings beyond.
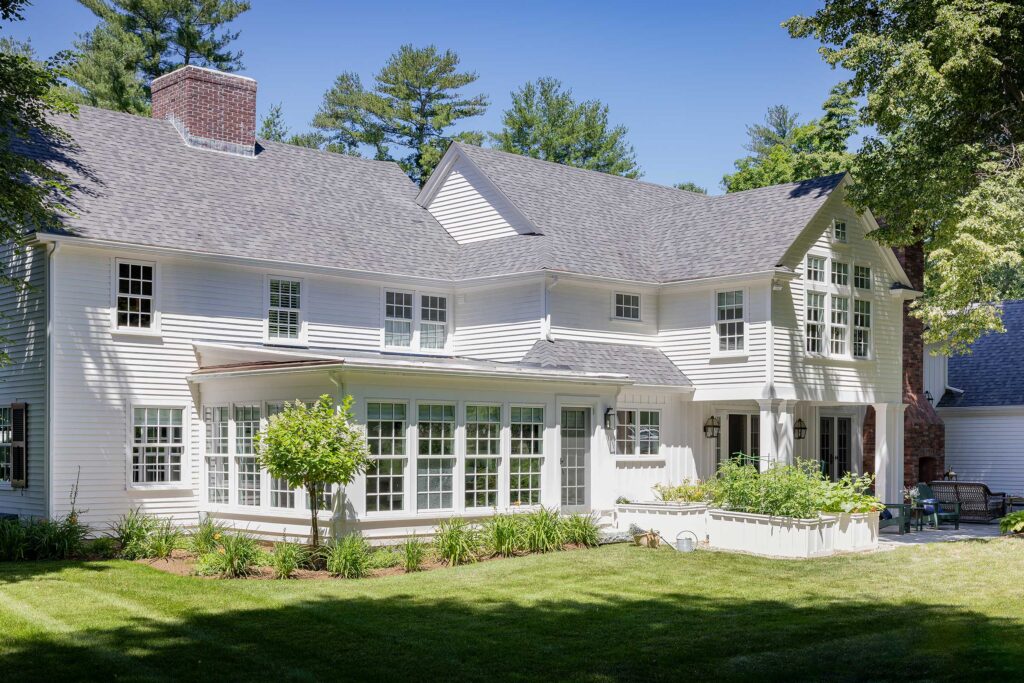
Suburban Splendor – rear facade
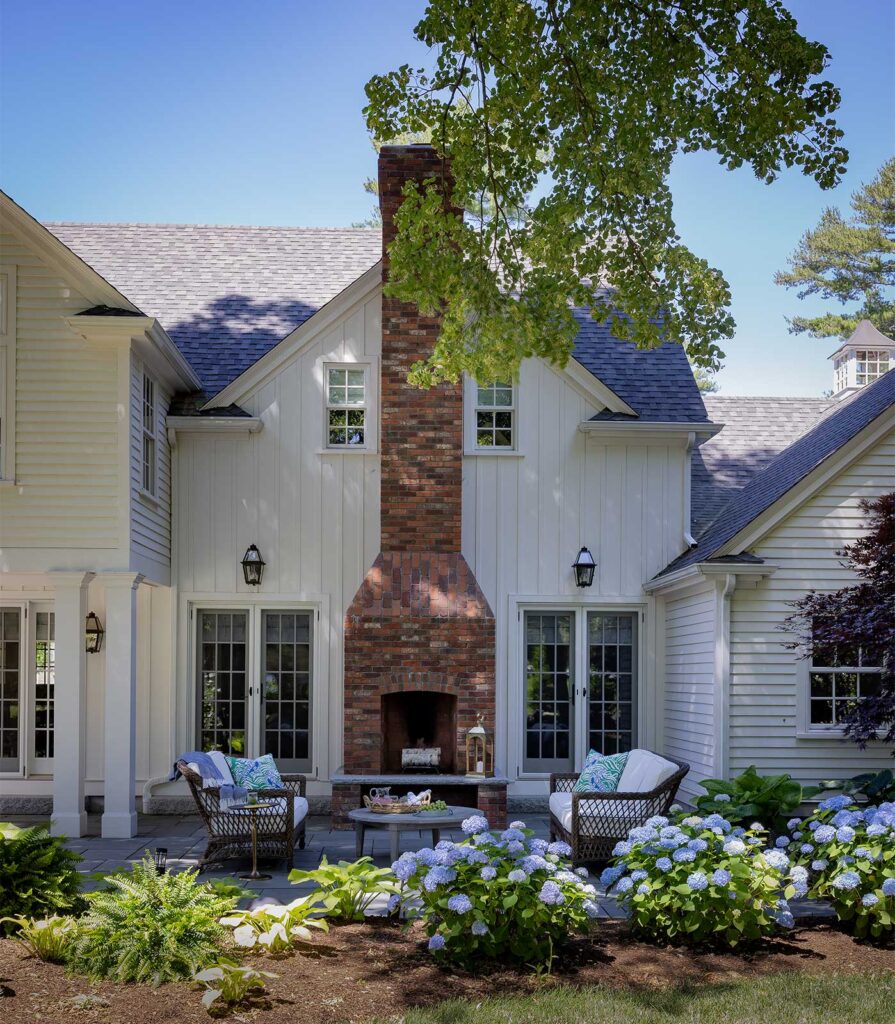
Suburban Splendor – patio
Double the Size, Double the Fun
Preserving the Core, Expanding the Life
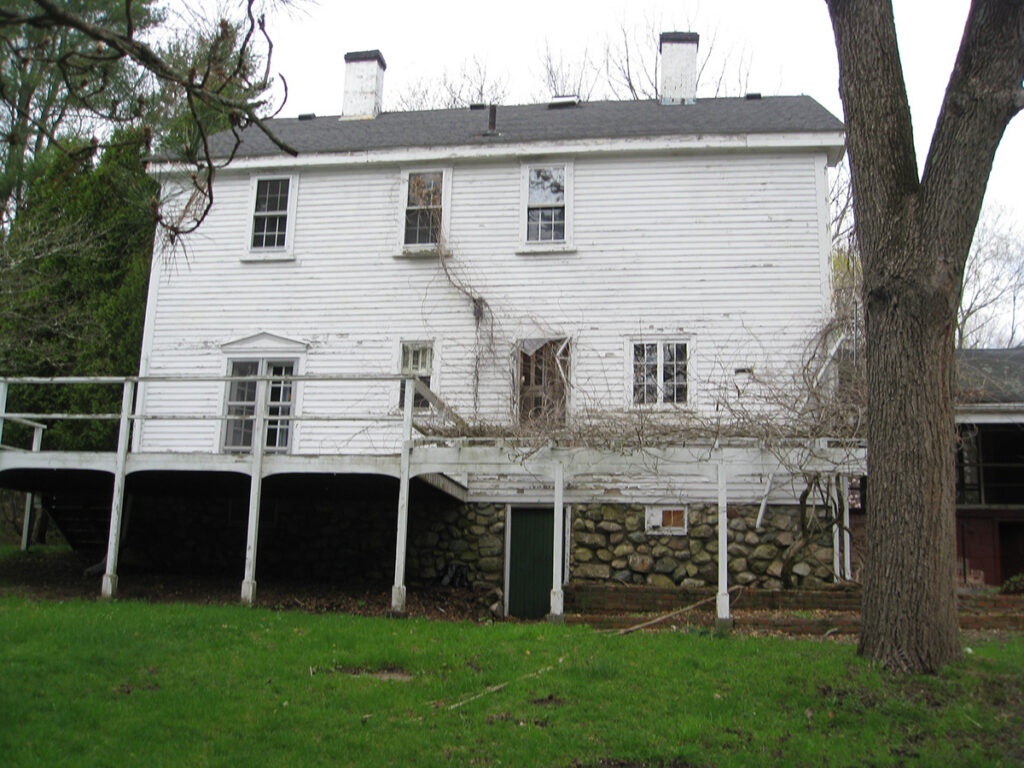
Double the Size, Double the Fun – Before
The original core of this house dates to 1779 — four rooms defining a quintessential New England farmhouse. A 2,800-square-foot rear addition more than doubled the living space, adding a kitchen, family room, bedrooms, and bathrooms while leaving the historic core intact. The new spaces face a tiered backyard, and that grade change became an opportunity rather than an obstacle: covered and open terraces step down through the landscape, framing a beautifully developed pool area and drawing the eye toward the backyard living beyond. It’s a farmhouse that grew into its expanded life while keeping its origins fully intact.
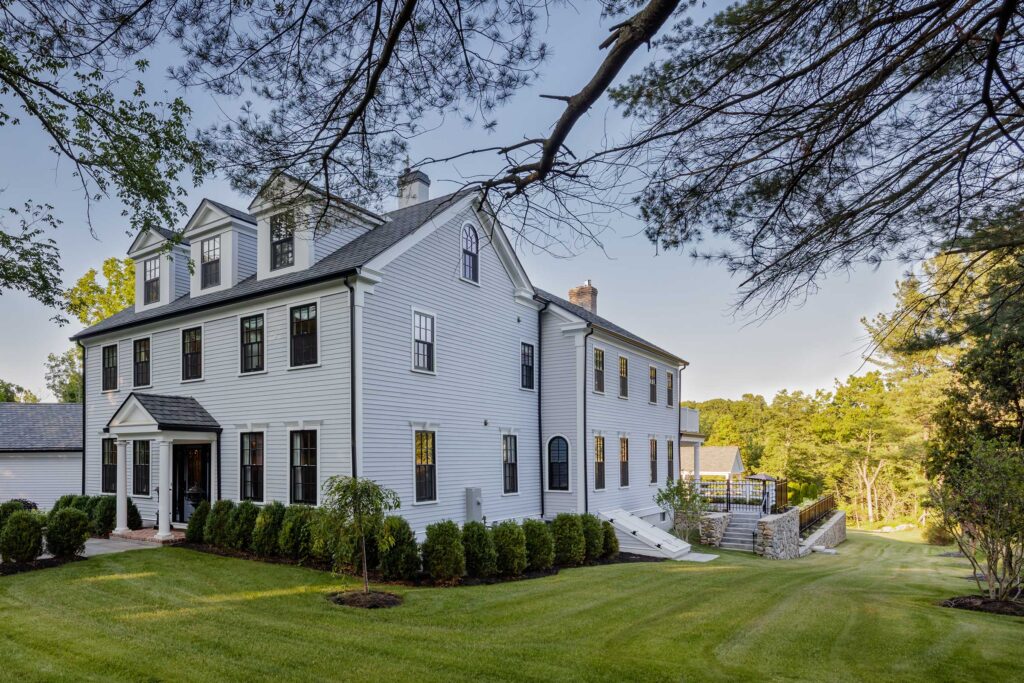
Double the Size, Double the Fun – side view
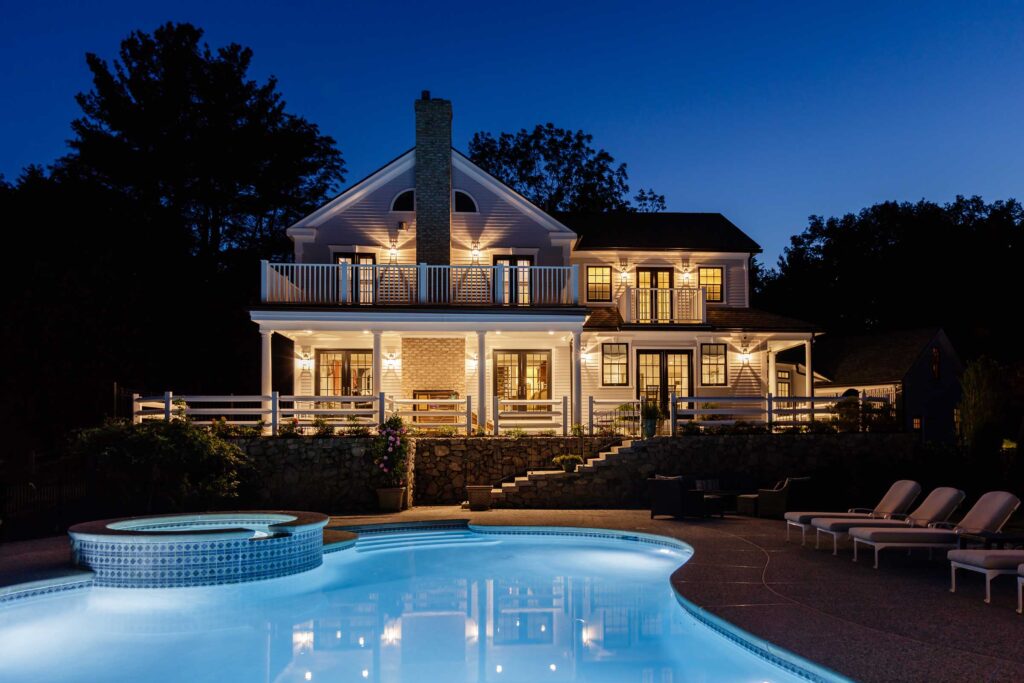
Double the Size, Double the Fun – pool and spa terrace at dusk
Outdoor Elegance
A Luxurious Poolside Convenience
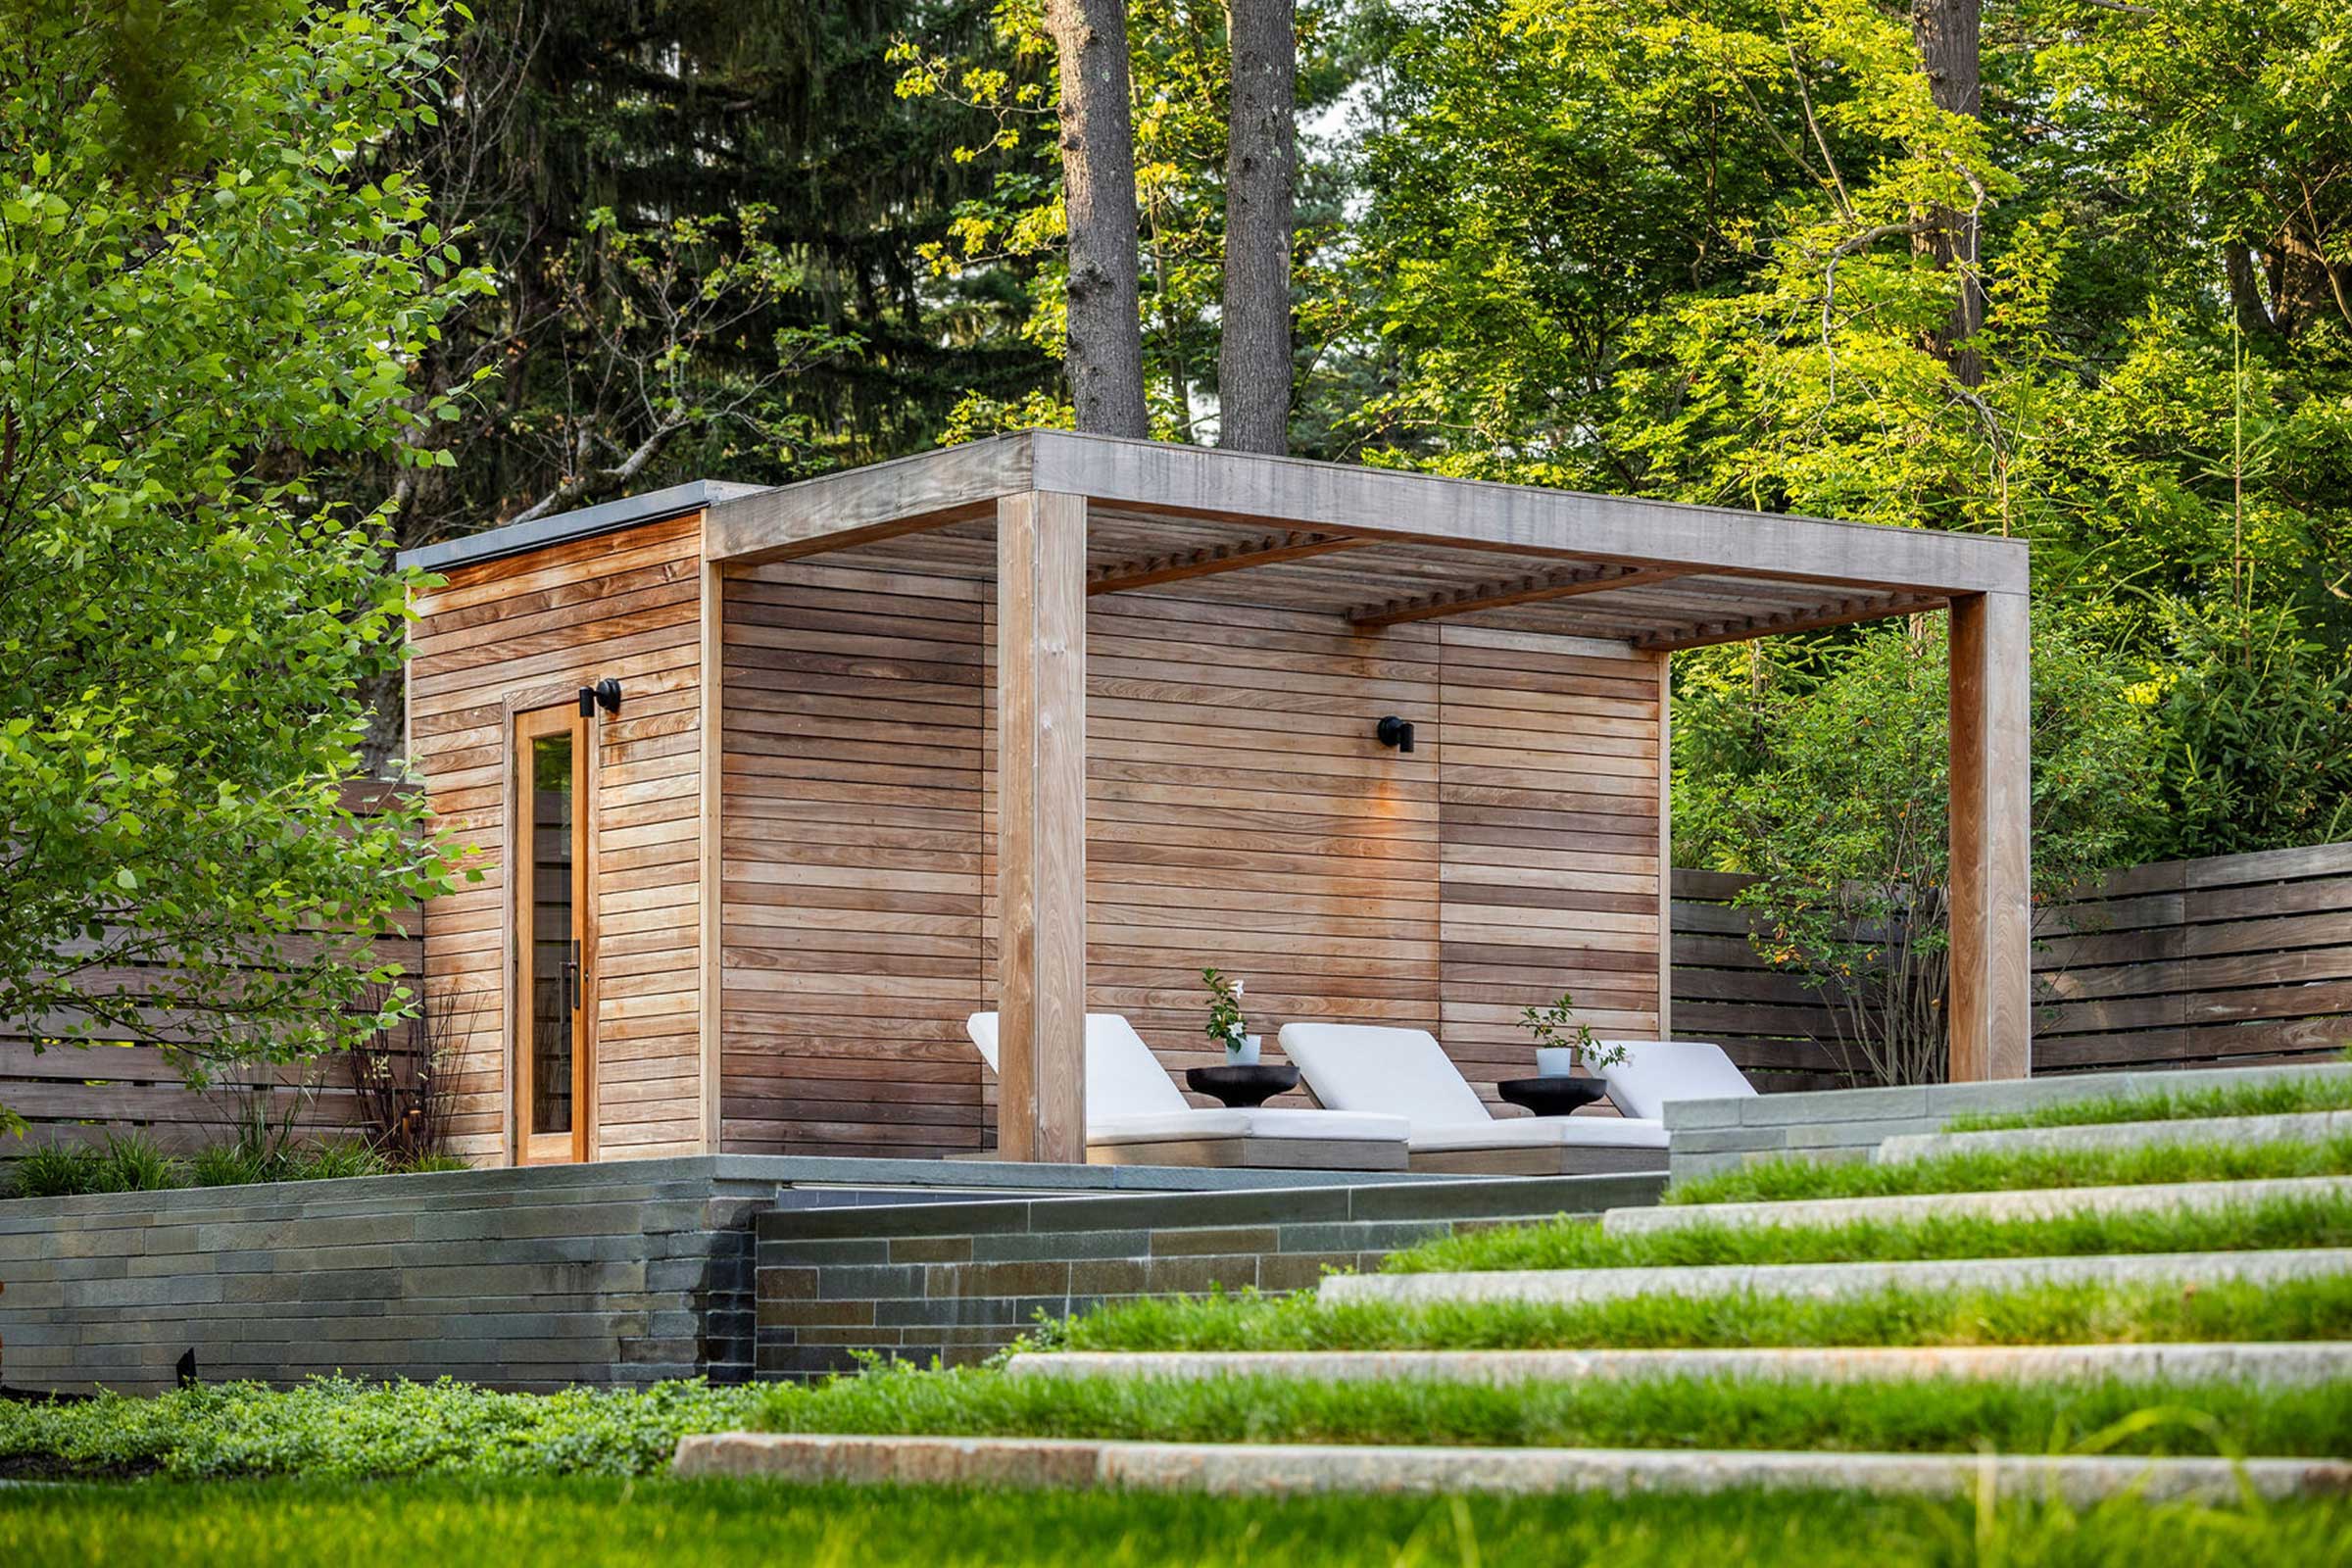
Part of a larger landscape and pool project, this Ipe cabana anchors a tranquil Brookline backyard, led from the outset by a landscape architect’s vision. Ipe was chosen deliberately: dense and naturally weather-resistant, it holds up to constant poolside moisture and sun exposure far better than most softwoods, aging to a soft silver-gray rather than warping or splitting. An open-air shower, custom sauna, and pergola-covered lounge sit against lush greenery — a reminder that the space between isn’t always a threshold. Sometimes it’s a destination in its own right.
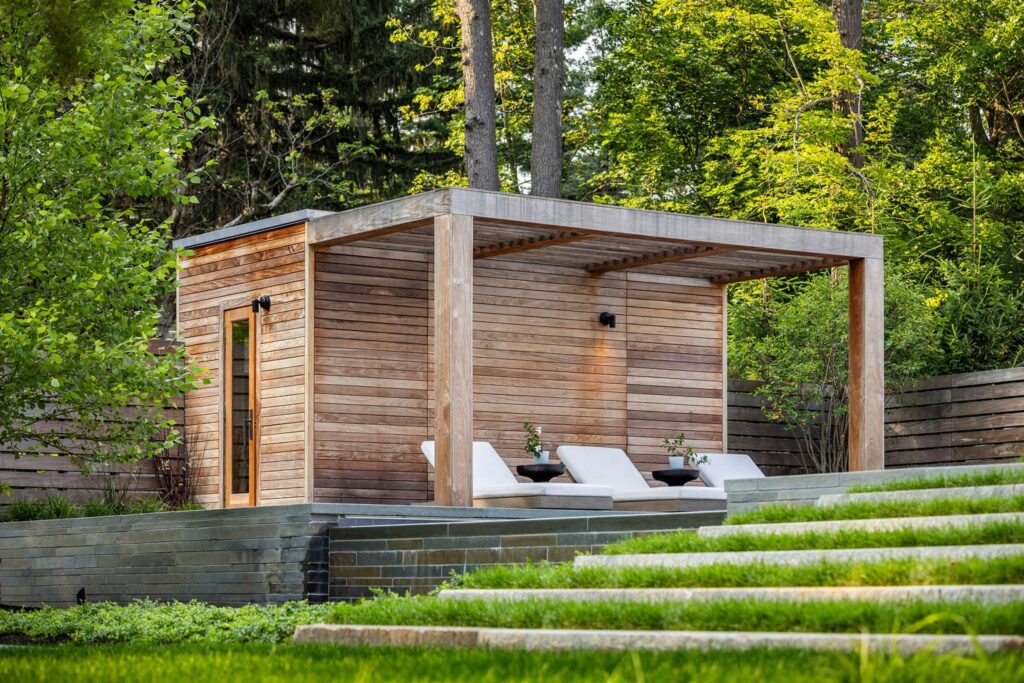
Outdoor Elegance – cabana and pergola