
Perspectives
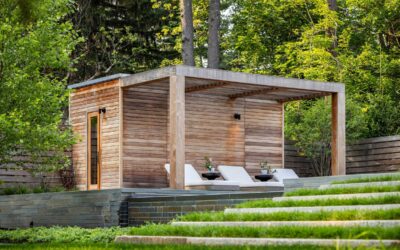
Designing for the Space Between
Some of the best moments in seeing a home realized happen outside it — on a terrace, under a pergola, at the edge of a pool, when you can be in one space experiencing another. That only works when the architecture and the landscape are considered together, from the...
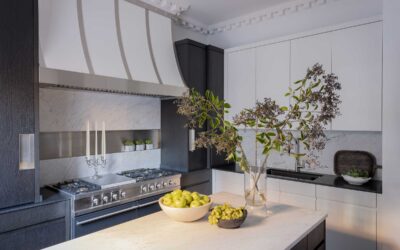
The Architecture of Ease
There’s a term in Italian—sprezzatura—that describes a kind of studied ease: the ability to make something difficult appear effortless. First articulated during the Renaissance, it reflects a quiet discipline—where rigor and intention are present, but not immediately...
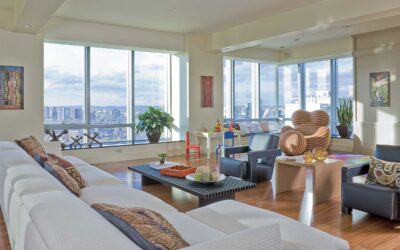
Urban Living: Making Space Count
In the city, every square foot matters. Tight footprints, shared walls, and ever-changing views shape the way we live — and challenge us to design with intention. Urban homes demand a balance of precision and warmth, where light, materials, and circulation all play...
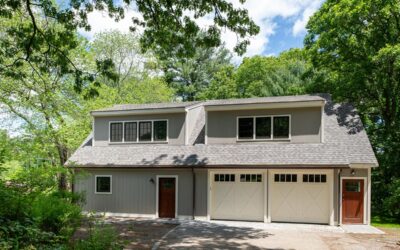
Adaptive Living: A Barn Converted to an A.D.U. is Designed for Small-Space Living
We were thrilled to see our Metro West barn conversion—crafted under the new Massachusetts A.D.U.(accessory dwelling unit) law—featured in the July 20th 2025 Boston Globe Magazine that focused on small spaces. The piece highlights how we transformed a backyard barn...

From Tokyo to Kyoto: Finding Inspiration in Japanese Architecture and Design
Last month, I traveled to Japan hoping to reset my perspective and immerse myself in a culture where craftsmanship, materiality, and simplicity are deeply ingrained in everyday life. From the bustling streets of Tokyo to the serene rock gardens of Kyoto, I found...
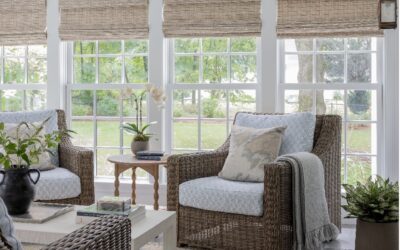
Featured Projects: Porches
A well-designed porch or sunroom creates a seamless transition between indoors and out, extending the home’s living space while embracing natural light, fresh air, and seasonal changes. Whether it’s an inviting entry porch, a sunroom filled with panoramic views, or a...
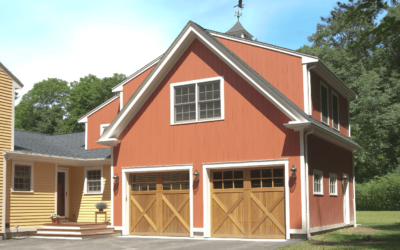
Building Trend: Accessory Dwelling Units (ADU’s)
Massachusetts recently passed a law making it easier for homeowners to build Accessory Dwelling Units (ADUs), also known as in-law suites, guest houses, or backyard cottages. Starting in February 2025, homeowners in single-family neighborhoods can add a small,...
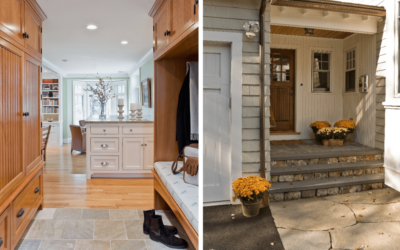
Project Feature – Mudrooms
While on the subject of Winter, a mudroom is a must have in New England and is a highly requested feature from our clients who are adding on, designing new or reconfiguring existing space. Mudrooms are highly functional spaces but also opportunities for creative...