Boston Condo Renovation | Interior Architecture
Interior: David Sharff Architect, PC
Builder: Artistri Professional Services
Cabinets: Metropolitan
Photography: Sabrina Cole Quinn
Styling: Julia Heffelfinger
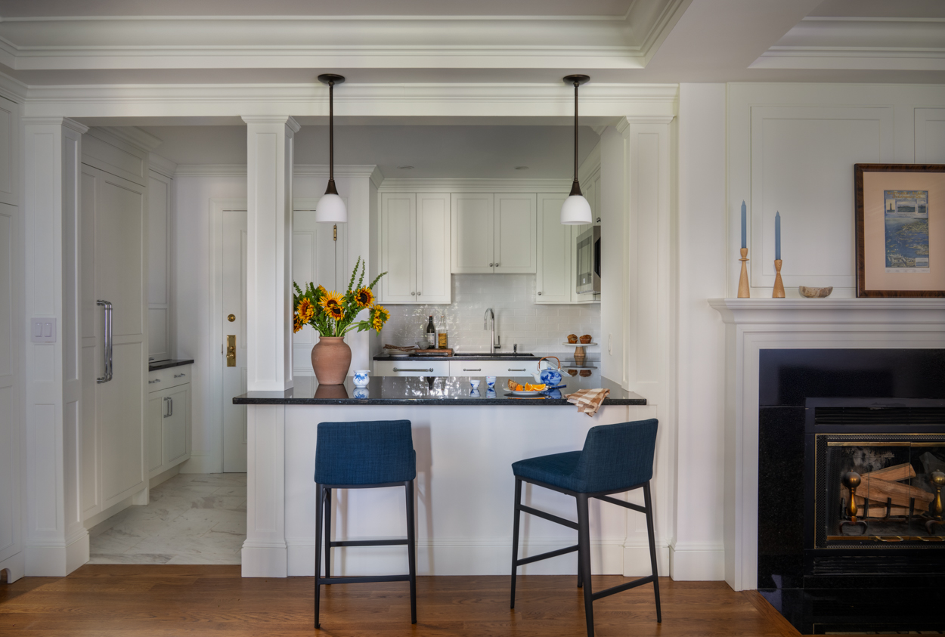
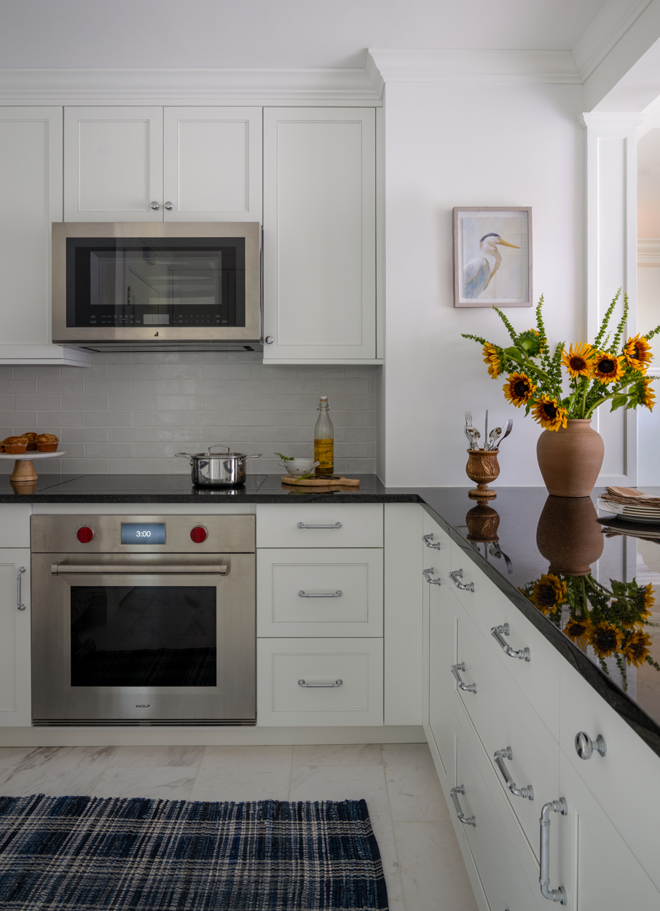
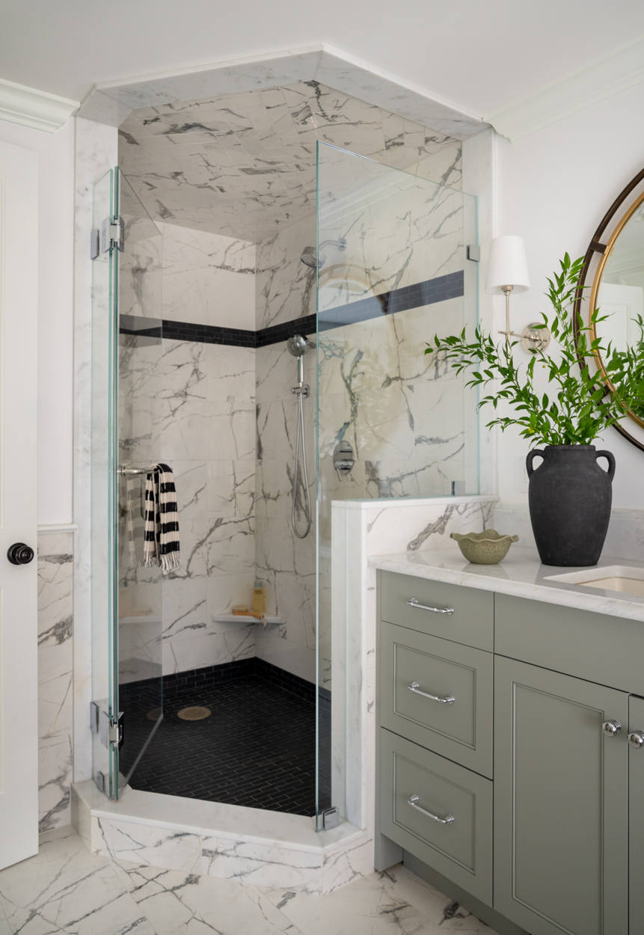
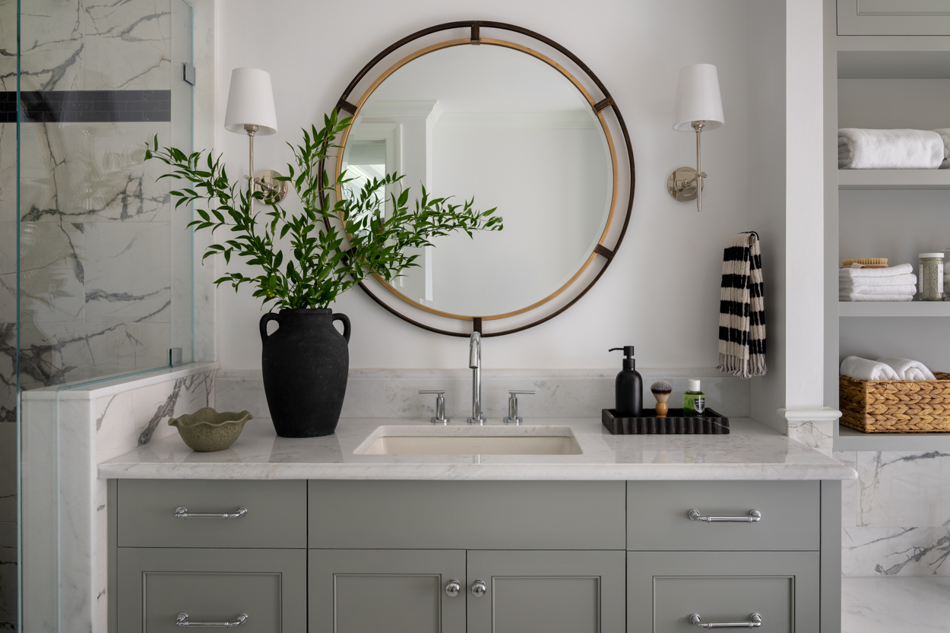
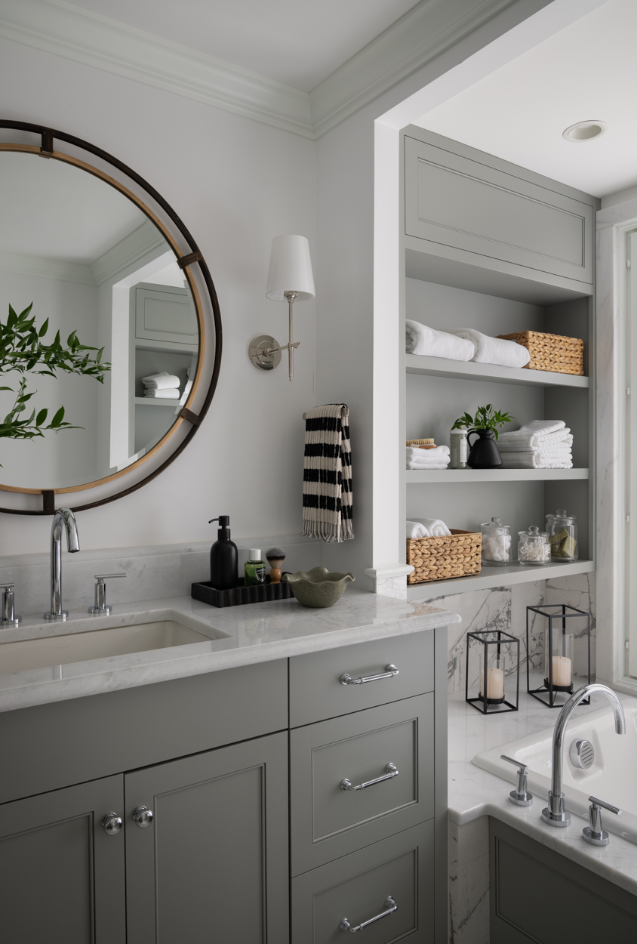
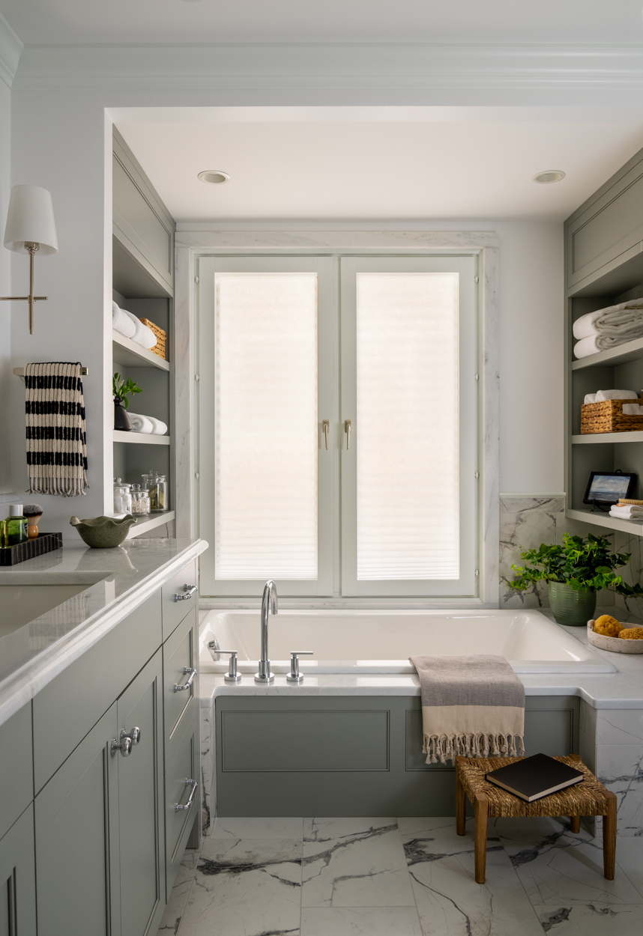
From there, the material palette carries the rest of the home — simple shaker cabinetry and marble throughout the kitchen and baths. It feels both grounded and elevated, never precious.
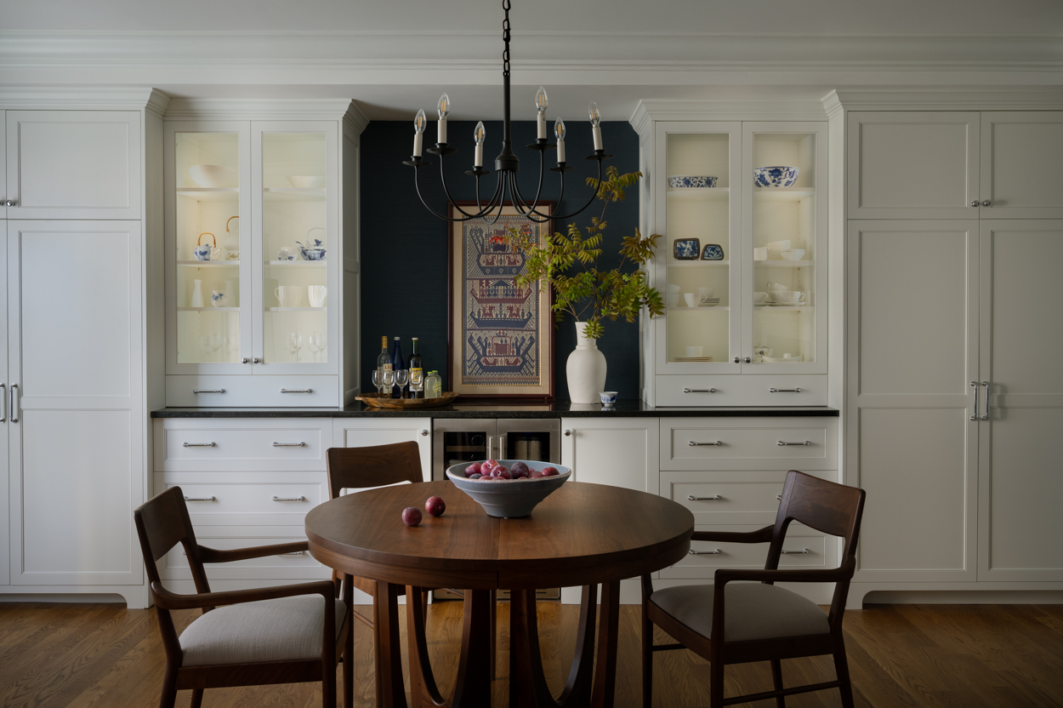
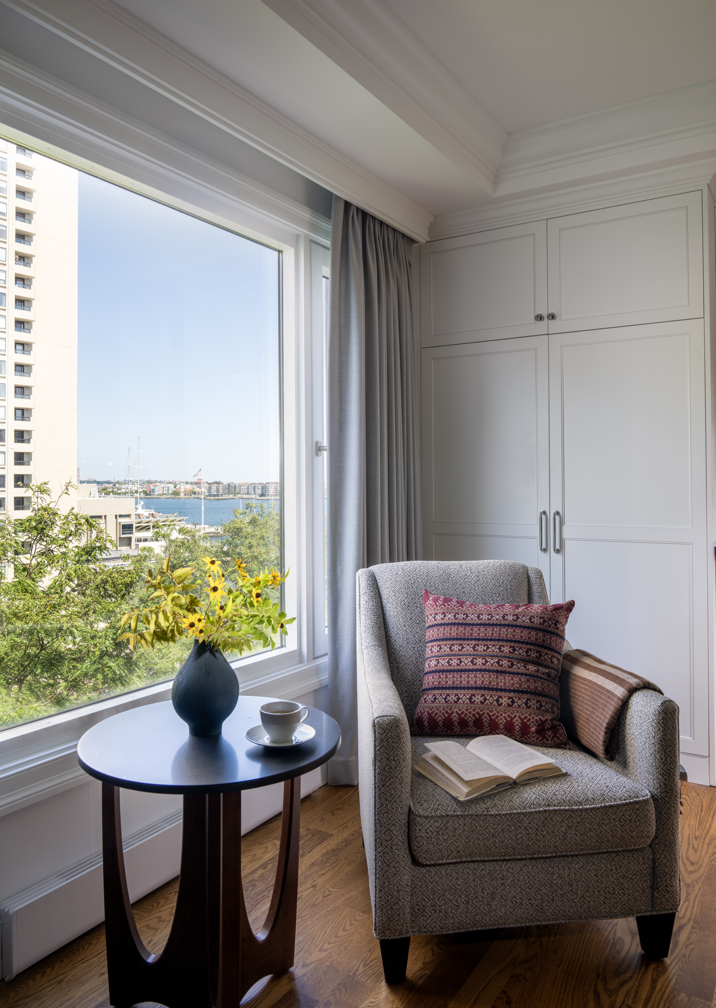
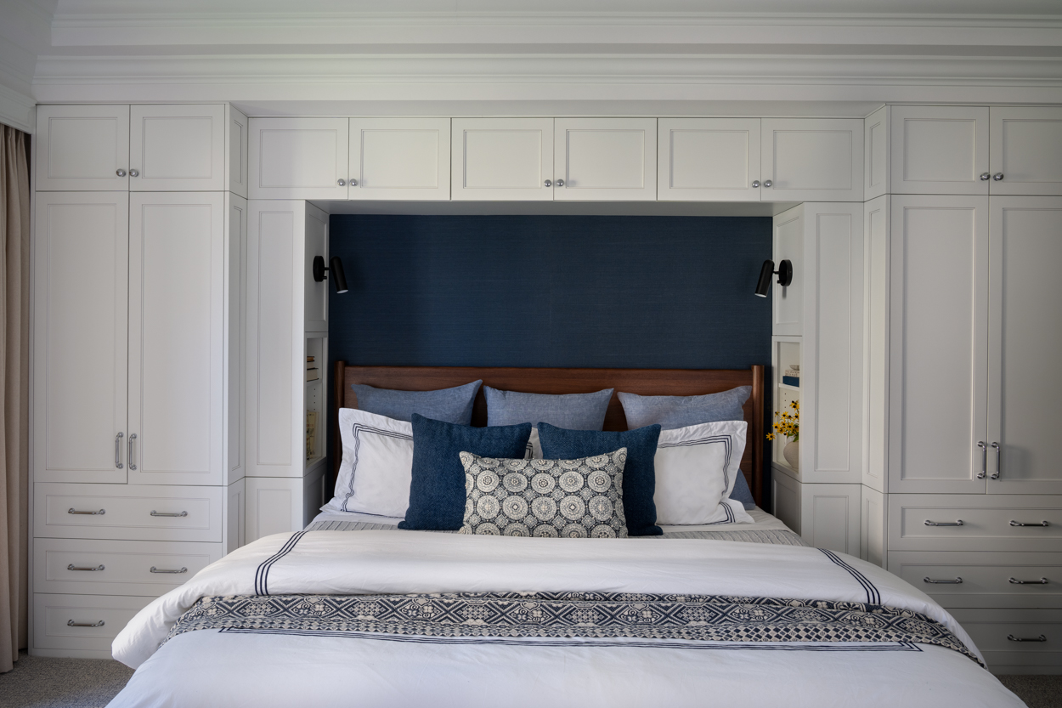
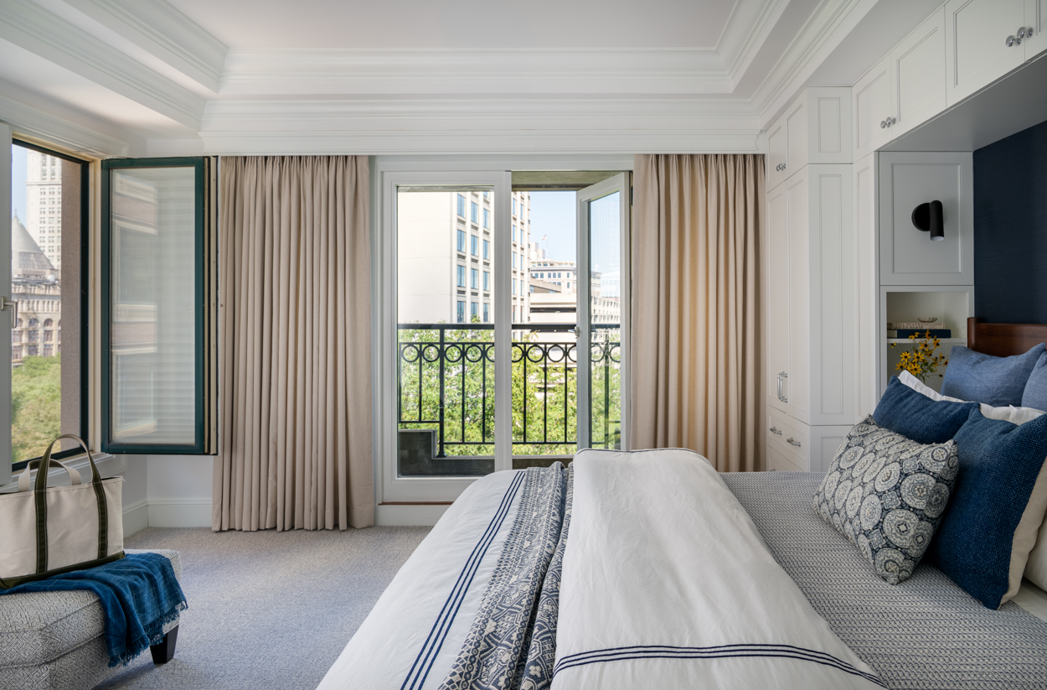
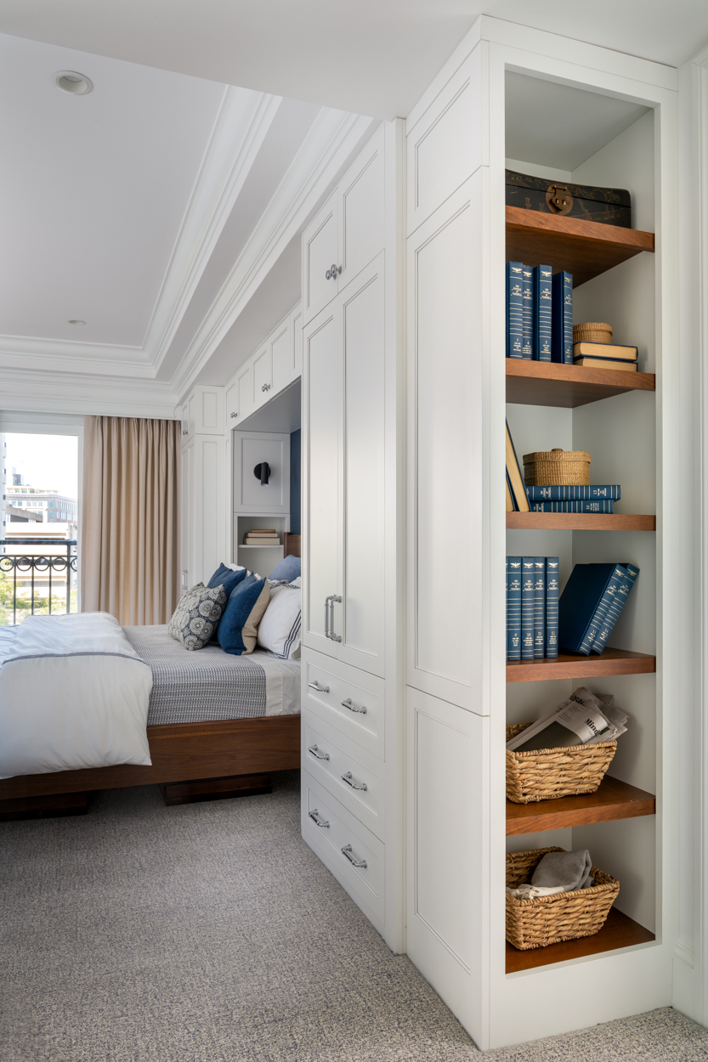
Built-in millwork does a lot of the work here — a glass-front china cabinet in the dining nook, layered storage flanking the primary bed, and custom shelving that makes the most of every inch without crowding the rooms. The kitchen now centers on a dark stone island with navy leather barstools, warmed by a working fireplace just steps away.
In the primary bath, a marble shower and oversized brass-framed mirrors bring a hotel-quality calm to a compact plan — proof that scale doesn’t have to limit character.
This project reflects our approach to interior architecture: precise material choices and smart built-ins that make a smaller footprint feel considered, not compromised.